

Project Overview
In Englewood, Florida, JRJ Construction undertook a comprehensive interior and exterior remodel project at Walmart 1874-251. The endeavor commenced with the meticulous painting of all interior walls on the sales floor, accompanied by the installation of new refrigerated cases in the grocery area. External transformations included the replacement of outdated signage with dynamic Walmart Spark signage and the addition of a modern "mother’s room" within the store premises. Restroom refurbishments featured new wall tile, sinks, toilets, lighting, partitions, and fixtures. Notable enhancements encompassed the installation of digital displays in the Customer Service area, the redesign of cash register locations for an optimized store layout, and the implementation of “Vision Center 2.0” finishes and displays. The project also included revitalizing the Associate Breakroom, Auto Care Center, and Garden Center. Community engagement was fostered through the creation of a captivating community mural above the grocery entrance. The exterior of the building received a fresh coat of paint, elevating its aesthetic appeal and rejuvenating the shopping experience for patrons.
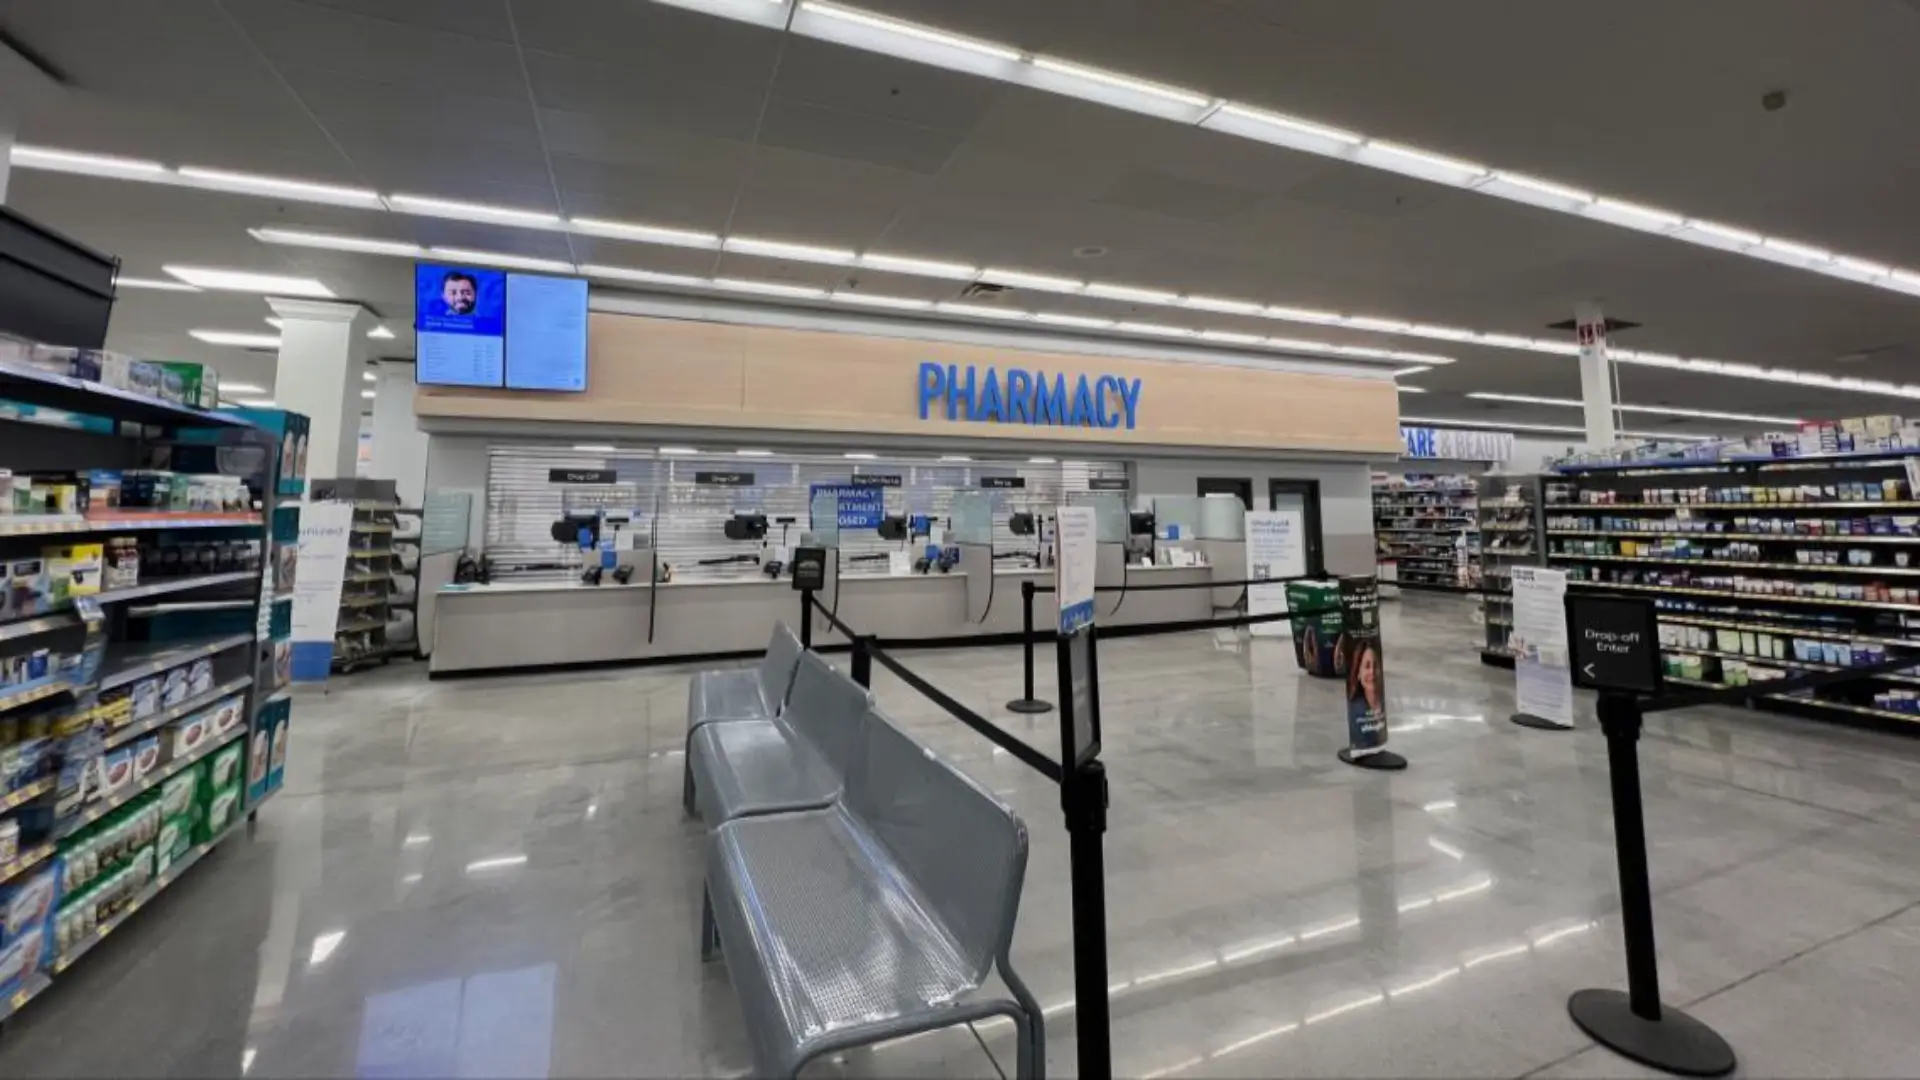
Include the associate breakroom, customer service area, both vestibule entrances, auto center, money center, garden center, pharmacy, and all back-of-house offices.
Project Gallery



Contact Us
Take The First Step to Building
Something That
Lasts.
From project planning to completion, we’re here to assist. Reach out to us and take the
first step toward building your future.